TOP-CLASS, quiet location, swimming pool, lovely grounds covering 4,200 m2 (or more)
Villa for € 1.195.000
45,
3270
Scherpenheuvel-Zichem
View on map
Ref: zich-102610


* between DIEST and AARSCHOT
* E314 slip road at BEKKEVOORT or TIELT-WINGE, 7 minutes away
------------------------------------------------------------------- ---------------------
* quiet little street
* permanent VIEW of the basilica and agricultural area (front and rear)
-------------------------------------------------------------- -------------------------
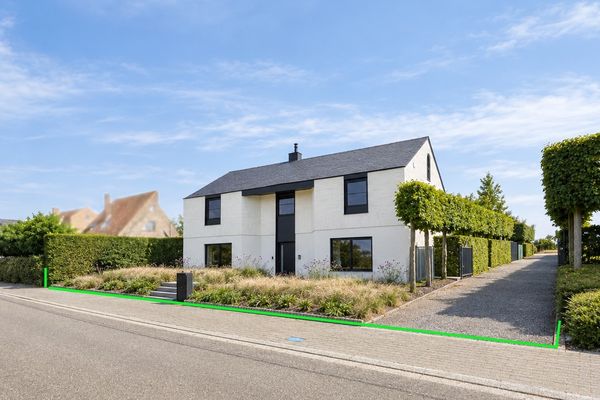
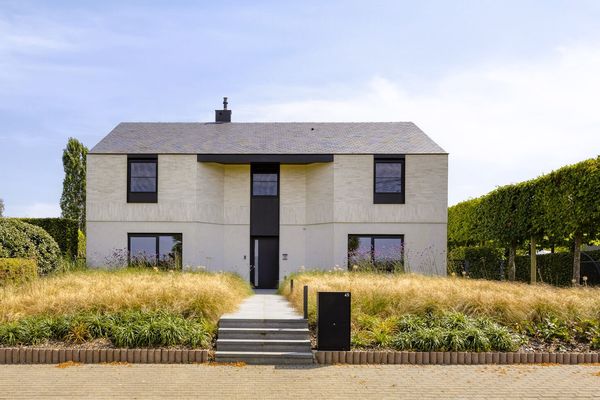
* TOP-CLASS villa
* Built in 1994, but completely renovated / refurbished in 2022
* 345 m² living space + 105 m² usable cellars
* finished to a TOP-CLASS standard
---------------------------------------------------------------------------------------
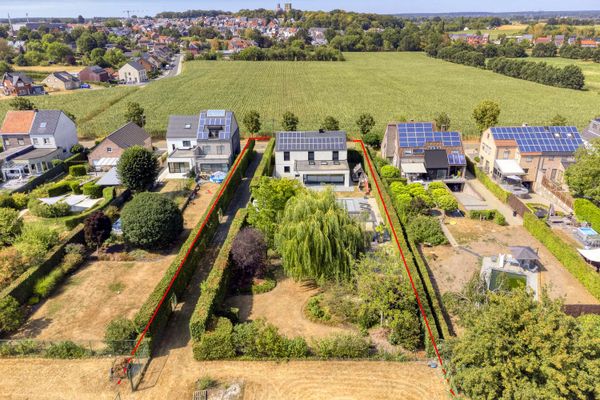
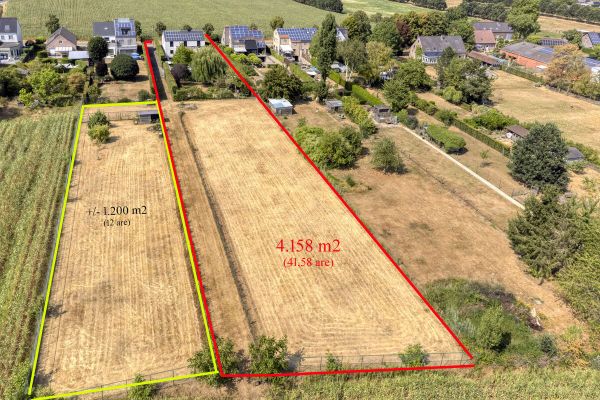
* total plot area 4,158 m² (41.58 are)
* adjacent plot 1,200 m² (12 are), also available for sale if required
* at the rear, bordering agricultural land
(no other dwellings permitted)
--------------------------------------------------------------------------------------
GROUND FLOOR:
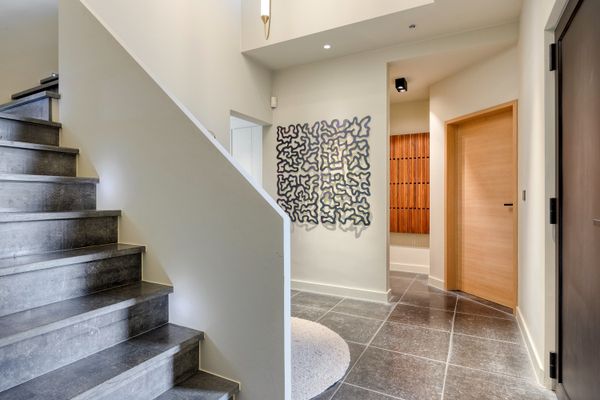
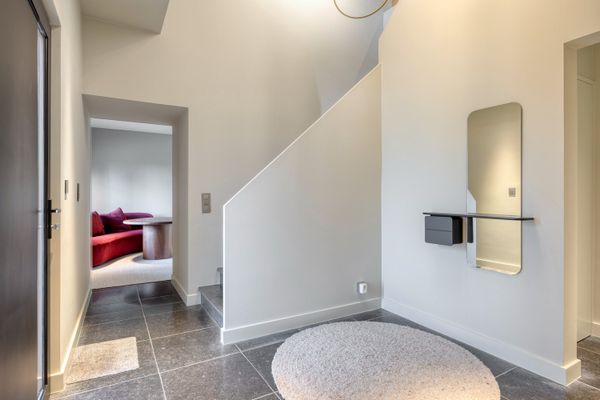
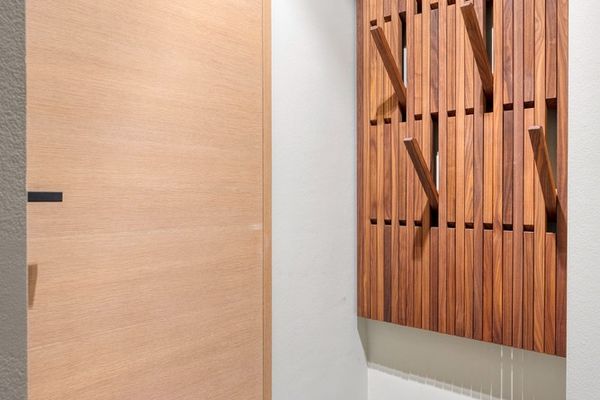
* beautiful entrance hall (blue bluestone flooring)
* toilet
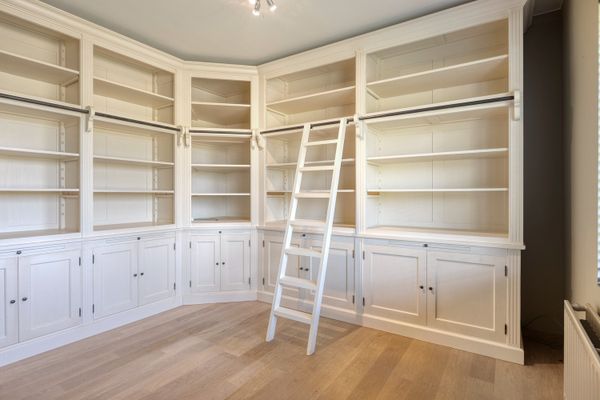
* OFFICE or room
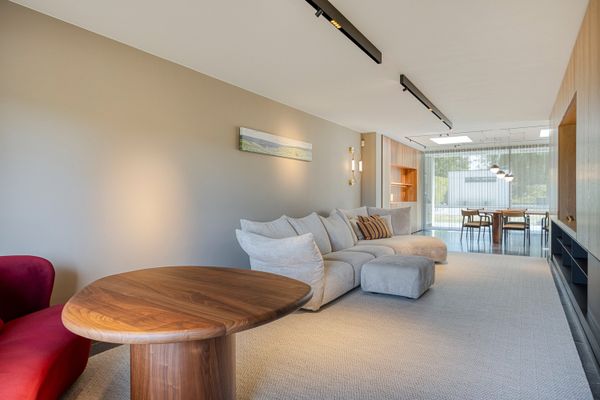
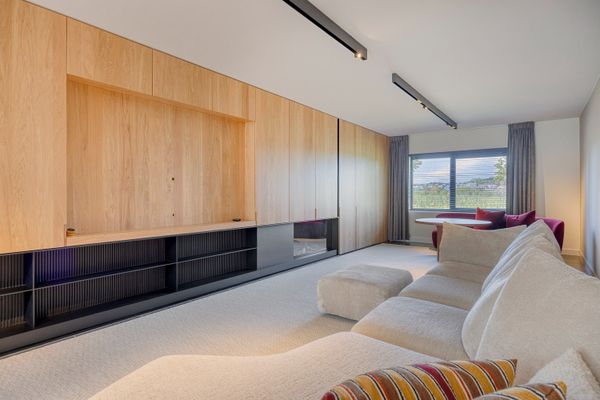
* very pleasant LIVING ROOM (38 m²) with gas fire
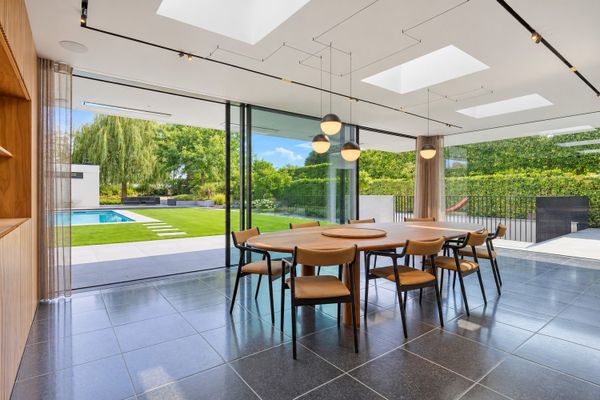
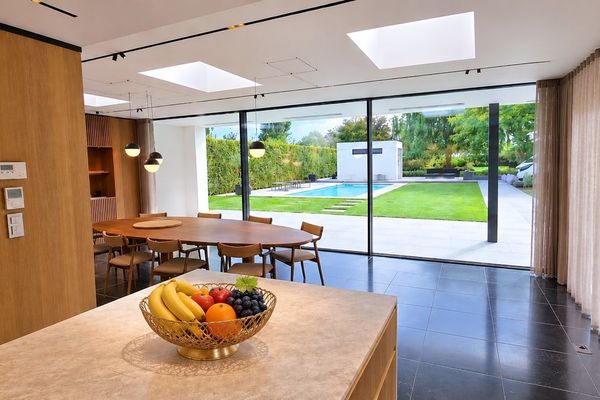
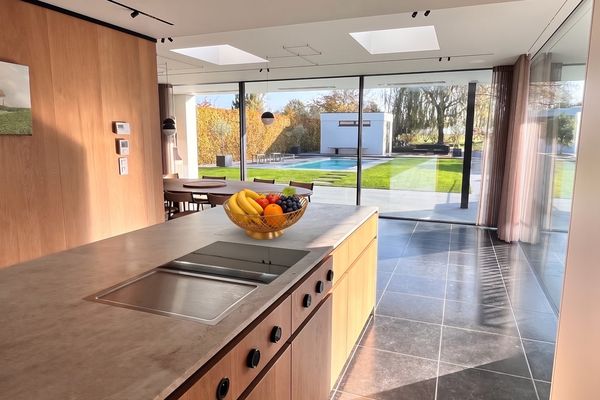
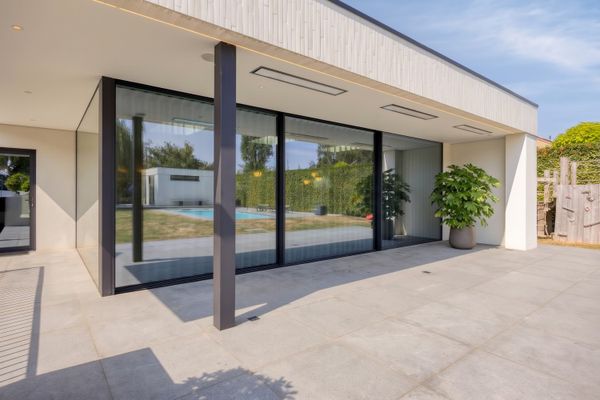
* cosy DINING ROOM (30 m²) opening onto a large covered sun terrace
(windows slide fully open)
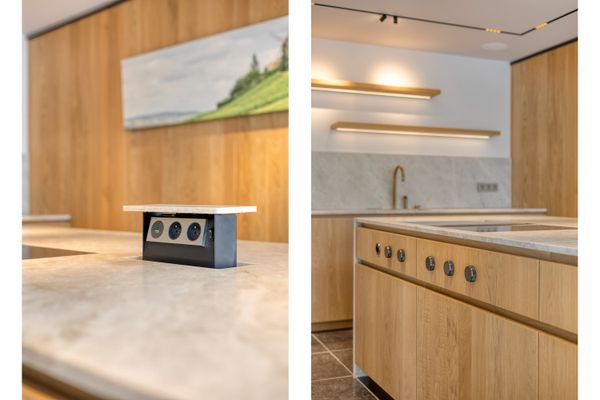
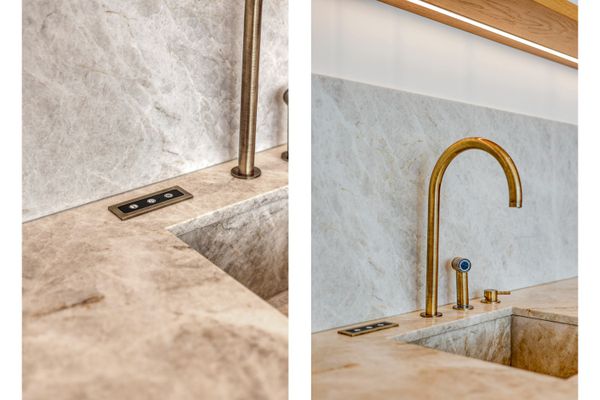
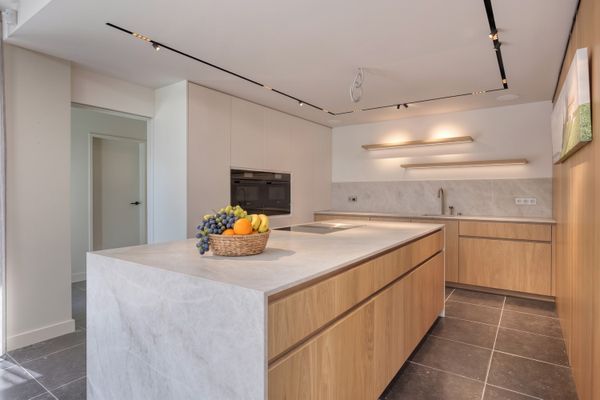
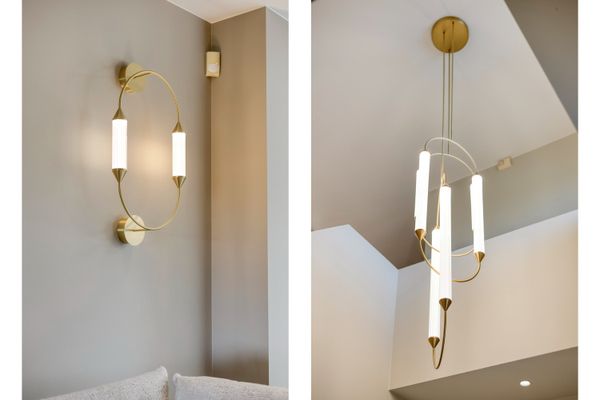
* top-of-the-range KITCHEN (Miele appliances, Flos lighting, etc.) (17 m²)
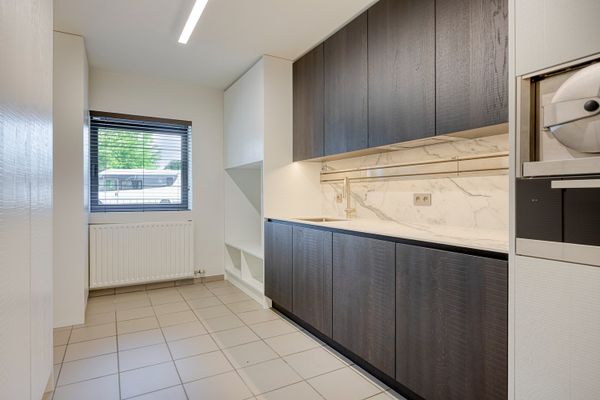
* large utility room / laundry room
------------------------------------------------------------------------------------
1st FLOOR:
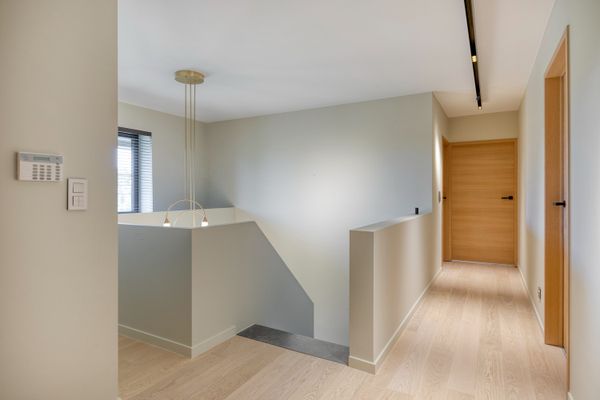
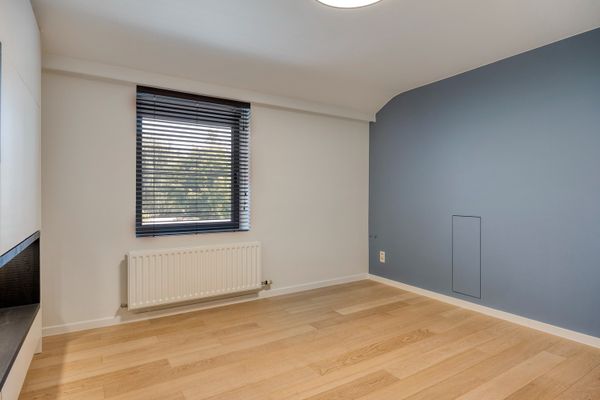
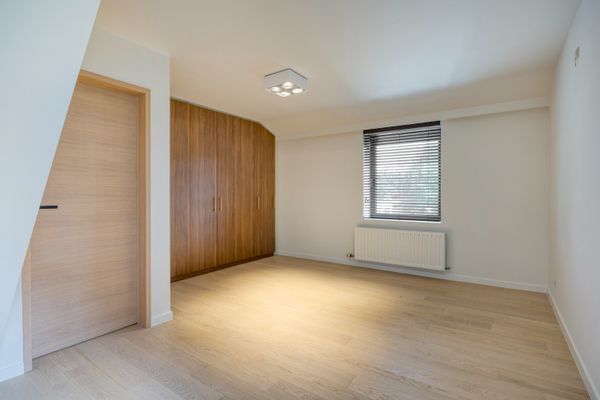
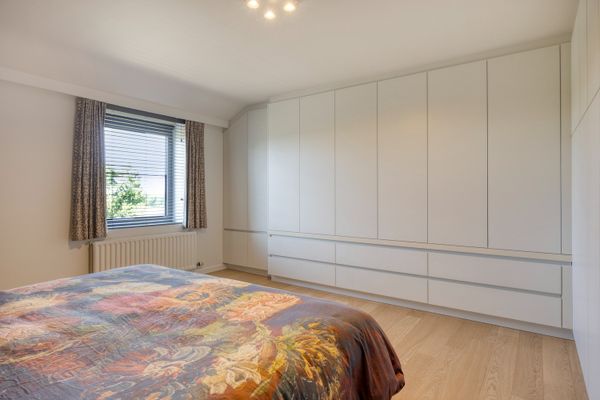
* 4 large BEDROOMS (parquet flooring)
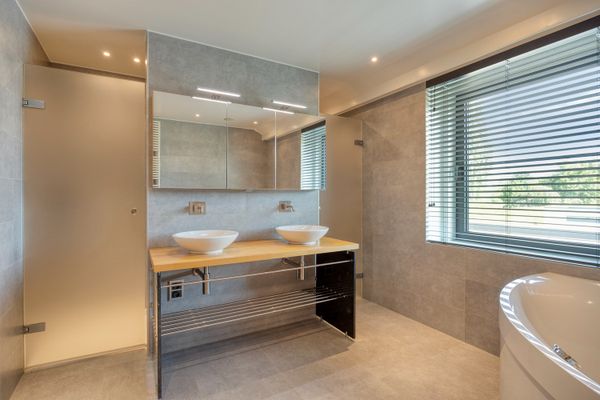
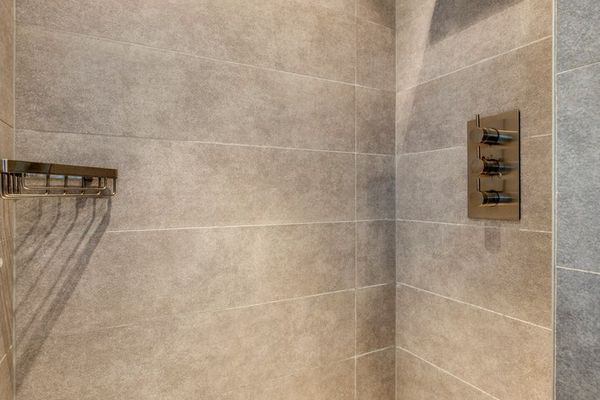
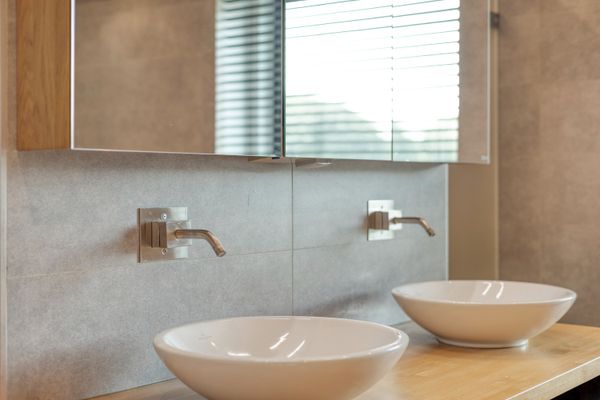
* bathroom
------------------------------------------------------------------------------------
ATTIC:
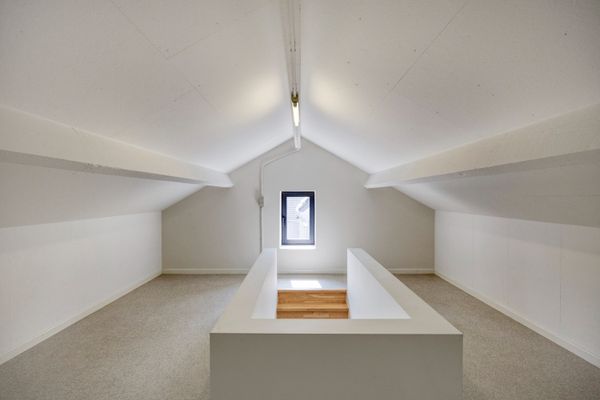
* fully fitted out, accessed via a fixed staircase
* potential for additional rooms, bathroom, hobby room, etc.
-------------------------------------------------------------------------------------
BASEMENT:
* 105 m² of usable basement space:
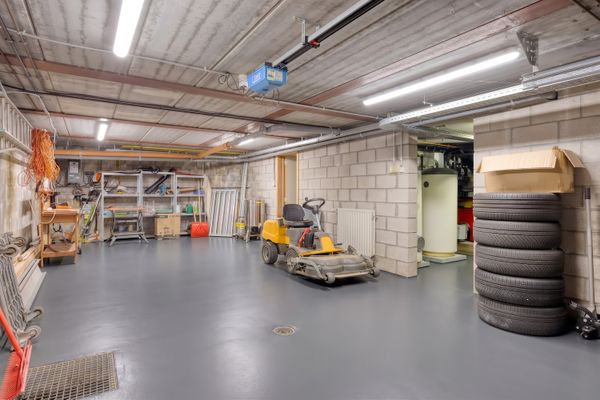
--- 2-car garage
--- wine cellar
--- hobby rooms
--- ......
-------------------------------------------------------------------------------------
* pleasant south-facing TERRACE
--- partially covered, adjoining the dining room
--- infrared heating
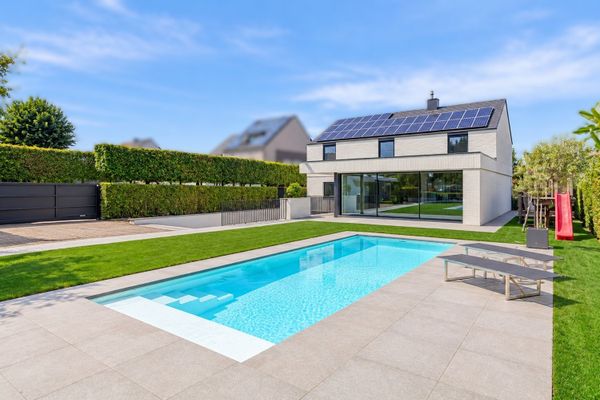
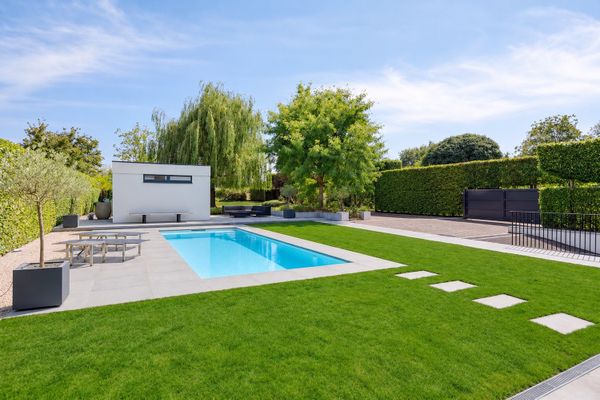
* lovely SWIMMING POOL (3.20 x 8.80 m)
--- independent heating (heat pump)
--- roller shutter with solar-powered slats, underwater lighting, counter-current system, etc.
* pool house (with toilet, shower, ...)
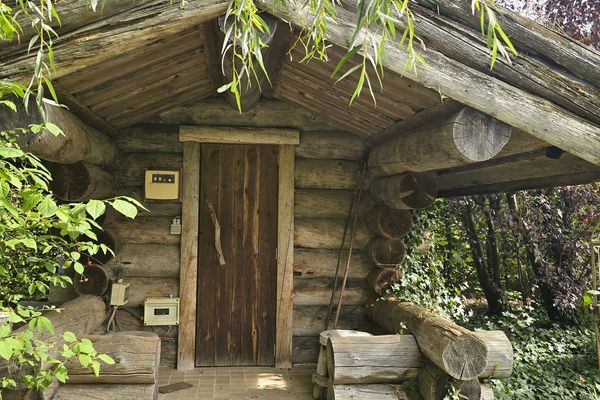
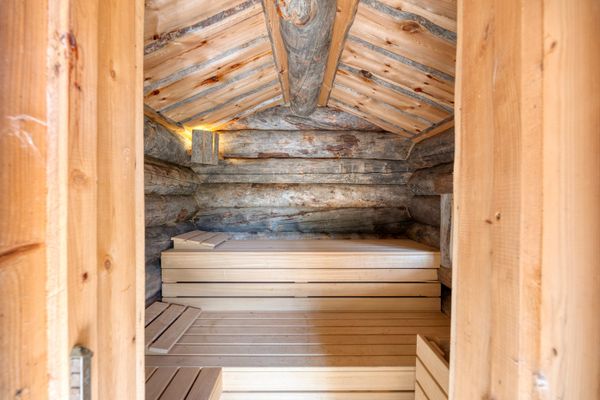
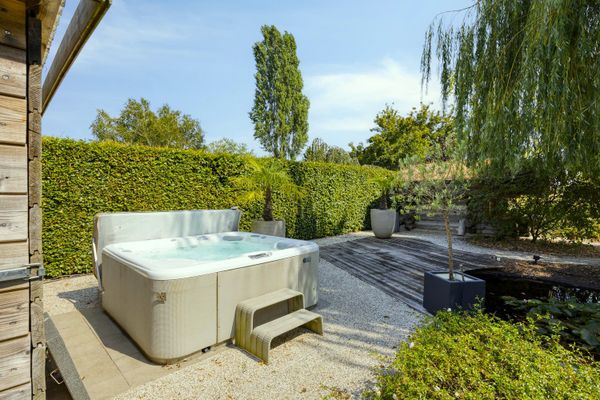
* Finnish SAUNA and JACUZZI
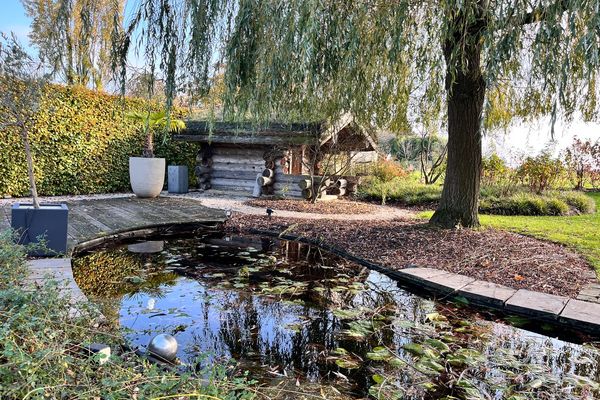
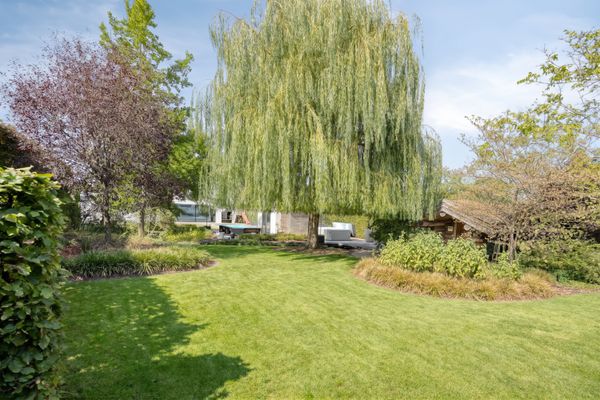
* beautifully landscaped GARDEN
--- various sunny and shaded spots
--- water feature
--- fully fenced
--- MEADOW at the rear (direct access to footpath)
---------------------------------------------------------------------------
MISCELLANEOUS:
* heating: new heat pump (2026) (underfloor heating and cooling)
* Backup system using a fuel oil-fired boiler: this burner is not in use
and is provided solely as a backup in the event of a heat pump failure..
---> EPC rating A if this system in the cellar is removed !
* alarm
* lighting controlled via Casambi (smartphone app)
* no asbestos
--------------------------------------------------------------------------
some PLUS POINTS:
* top-class finish
* good EPC rating
* QUIET location yet quick access to the E314
* good value for money PRICE / QUALITY
---------------------- ---------------------------------------------------
* E314 slip road at BEKKEVOORT or TIELT-WINGE, 7 minutes away
------------------------------------------------------------------- ---------------------
* quiet little street
* permanent VIEW of the basilica and agricultural area (front and rear)
-------------------------------------------------------------- -------------------------
* TOP-CLASS villa
* Built in 1994, but completely renovated / refurbished in 2022
* 345 m² living space + 105 m² usable cellars
* finished to a TOP-CLASS standard
---------------------------------------------------------------------------------------
* total plot area 4,158 m² (41.58 are)
* adjacent plot 1,200 m² (12 are), also available for sale if required
* at the rear, bordering agricultural land
(no other dwellings permitted)
--------------------------------------------------------------------------------------
GROUND FLOOR:
* beautiful entrance hall (blue bluestone flooring)
* toilet
* OFFICE or room
* very pleasant LIVING ROOM (38 m²) with gas fire
* cosy DINING ROOM (30 m²) opening onto a large covered sun terrace
(windows slide fully open)
* top-of-the-range KITCHEN (Miele appliances, Flos lighting, etc.) (17 m²)
* large utility room / laundry room
------------------------------------------------------------------------------------
1st FLOOR:
* 4 large BEDROOMS (parquet flooring)
* bathroom
------------------------------------------------------------------------------------
ATTIC:
* fully fitted out, accessed via a fixed staircase
* potential for additional rooms, bathroom, hobby room, etc.
-------------------------------------------------------------------------------------
BASEMENT:
* 105 m² of usable basement space:
--- 2-car garage
--- wine cellar
--- hobby rooms
--- ......
-------------------------------------------------------------------------------------
* pleasant south-facing TERRACE
--- partially covered, adjoining the dining room
--- infrared heating
* lovely SWIMMING POOL (3.20 x 8.80 m)
--- independent heating (heat pump)
--- roller shutter with solar-powered slats, underwater lighting, counter-current system, etc.
* pool house (with toilet, shower, ...)
* Finnish SAUNA and JACUZZI
* beautifully landscaped GARDEN
--- various sunny and shaded spots
--- water feature
--- fully fenced
--- MEADOW at the rear (direct access to footpath)
---------------------------------------------------------------------------
MISCELLANEOUS:
* heating: new heat pump (2026) (underfloor heating and cooling)
* Backup system using a fuel oil-fired boiler: this burner is not in use
and is provided solely as a backup in the event of a heat pump failure..
---> EPC rating A if this system in the cellar is removed !
* alarm
* lighting controlled via Casambi (smartphone app)
* no asbestos
--------------------------------------------------------------------------
some PLUS POINTS:
* top-class finish
* good EPC rating
* QUIET location yet quick access to the E314
* good value for money PRICE / QUALITY
---------------------- ---------------------------------------------------
| Name |
Chris De Ronne
|
| Phone |
| Price |
€ 1.195.000
|
| CI (not indexed) |
€ 1.698
|
Floor -1
| Cellar |
105 m²
|
| Workshop |
|
| 2x Garage |
|
| Wine cellar |
|
Ground floor
| Entrance hall |
|
| Kitchen |
19 m²
|
| Dining room |
30 m²
|
| Living room |
38 m²
|
| Fireplace |
|
| 2x Restroom |
|
| Office |
13 m²
|
| Scullery |
15 m²
|
| Store cupboard |
|
| Washing room |
|
| Terrace |
|
| Swimming pool |
|
| Sauna |
|
| Pond |
|
| poolhouse |
|
| natural gas |
|
Floor 1
| Bedroom |
15 m²
|
| Bedroom |
21 m²
|
| Bedroom |
17 m²
|
| Bedroom |
16 m²
|
| Bathroom |
|
| Restroom |
|
Floor 2
| Attic |
|
| EPC |
115 kWh/m2/year
|
| Lable |

|
115 kWh/m2/year
| Area ground |
4.158 m²
|
| Area build |
345 m²
|
| Width ground |
25 m
|
| Air-conditioning |
Yes
|
| Alarm |
Yes
|
| City water |
Yes
|
| Distribution |
Yes
|
| Domotics / Home Automation |
Yes
|
| Electricity |
Yes
|
| Fuel oil |
Yes
|
| Heat pump |
Yes
|
| Internet |
Yes
|
| Jacuzzi |
Yes
|
| Natural gas |
Yes
|
| Rain water |
Yes
|
| Sewerage |
Yes
|
| Solar panels |
Yes
|
| Telephone |
Yes
|
| Underfloor Heating |
Yes
|
| Glazing |
Double
|
| Construction year |
1994
|
| Renovation year |
2022
|
| Building type |
Open
|
| Condition |
Liveable at once
|
| Orientation garden |
South
|
| Electricity certificate |
Yes, Conform
|
| Elevator |
No
|
| Asbestos - certificate |
Non-Destructive Asbestos Inventory
|
| Asbestos - inventory |
geen asbest
|
| Flood sensitivity |
Non-flood zone
|
| Flooding zone |
Not applicable
|
Flooding building score  |
A
|
| Flooding parcel score |
A
|
| Town planning |
Residential area
|
| Proceedings for planning offense |
No judicial remedial or administrative measure imposed
|
| Building license |
Building licensed
|
| Subdivision permit |
Not entered
|
| Right of first refusal |
No
|
| Protected heritage |
No
|
| Renovation obligation |
No
|
| Measure register |
No
|